

3D files and deliverables: seven formats from a single scan
One scan, seven files to match your software.
Our 3D scan, from $395 under 1,500 sq. ft., can be followed by seven files: E57 cloud, MatterPak, floor plan, DWG, Revit, TruePlan and Sketch File. Each is ordered at a public price, with a known turnaround; beyond the tiers shown, it is on quote. The table on this page compares formats, starting prices and turnaround. Phone: 514 262-9248.
- Seven files, one scan
- Sample files to download
- Public prices, known turnaround
- Matterport Pro3 camera
They trust us




Choose the file before scanning.
It all starts from the same scan. What changes is what you want to do with it: look, measure, draw in 2D, model in 3D or price a loss. This page presents each file and helps you pick the right one.
01
A single scan
The building is scanned once, with the Matterport Pro3 camera. The files come from the same model, with no return visit.
02
Public prices
Each file has its starting price shown on this page and its full table on its own page.
03
A sample to download
Each file has a sample to download on its page, so you can check the content and open it in your software before ordering.
04
A single contact
Panosphere 360 orders and delivers the files. You deal with the same person, from quote to delivery.
A real tour to explore
The Casino de Charlevoix, in La Malbaie.
Here is a 3D tour created by Panosphere 360 for Loto-Québec. Move from room to room, then switch to dollhouse view: this is the type of model all the files on this page come from.
How it works
From the first call to going live.
- 1
A 30-minute call
Floor area, intended use and destination software. Written quote.
- 2
The scan
The building is scanned with the Matterport Pro3 camera, evenings or Saturday mornings if needed.
- 3
Choosing the files
You order one or several files, at the time of the scan or later, from the same model.
- 4
Delivery
Our processing partner produces the files; we send them to you by download link.
Deliverable files and their prices
| File | Formats | Price | Turnaround |
|---|---|---|---|
| E57 point cloud E57 | E57 | $300 1 to 24 hours | 1 to 24 hours |
| MatterPak XYZ, OBJ, JPG, PDF | XYZ, OBJ, JPG, PDF | $150 As soon as the model is processed | As soon as the model is processed |
| Schematic floor plan PNG, PDF, SVG | PNG, PDF, SVG | $100 2 business days | 2 business days |
| CAD file (DWG) DWG, DXF, PDF | DWG, DXF, PDF | From $300 5 to 10 days | 5 to 10 days |
| BIM model (Revit) RVT, DWG, IFC, RCS | RVT, DWG, IFC, RCS | From $700 5 to 22 business days | 5 to 22 business days |
| TruePlan (Xactimate) SKX | SKX | From $100 About 8 hours after the order, under 25,000 sq. ft. | About 8 hours after the order, under 25,000 sq. ft. |
| Sketch File (Claims Estimate) FML | FML | From $100 Immediate | Immediate |
Prices in Canadian dollars, taxes extra.
What these files do not replace
These files come from a camera scan: they are for documenting, visualizing and preparing a project. They do not replace a land survey, sealed drawings or a terrestrial laser scanner when your tolerances require one. For each file’s specific figures, see its own page.
One scan, several files
When we scan a building with the Matterport Pro3 camera, we first get a 3D tour: dollhouse, floor plan view, measurement tool. That same model can then be the starting point for seven technical files. Our processing partner produces them from your scan; we order them and deliver them to you. Each file has a sample to download on its page, so you can see what you will receive before deciding. The summary table above compares formats, starting prices and turnaround; here is what each file is for.
The seven files, one by one
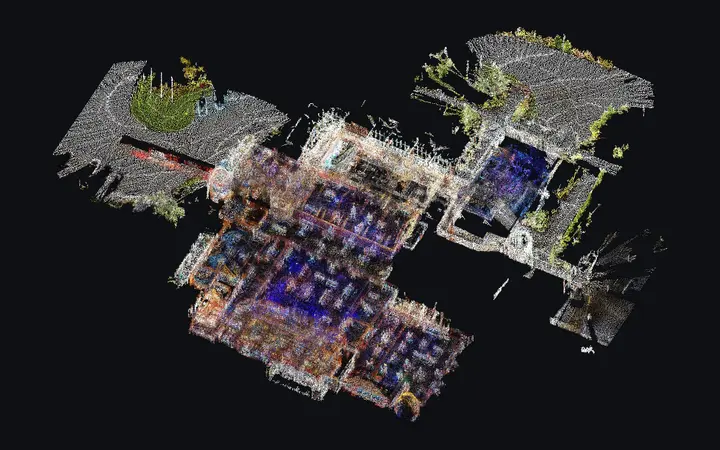
The E57 point cloud is the dense reference cloud, already registered. Architects, engineers and modellers open it in ReCap, Revit, AutoCAD or Civil 3D to draw the existing conditions. It contains no text.
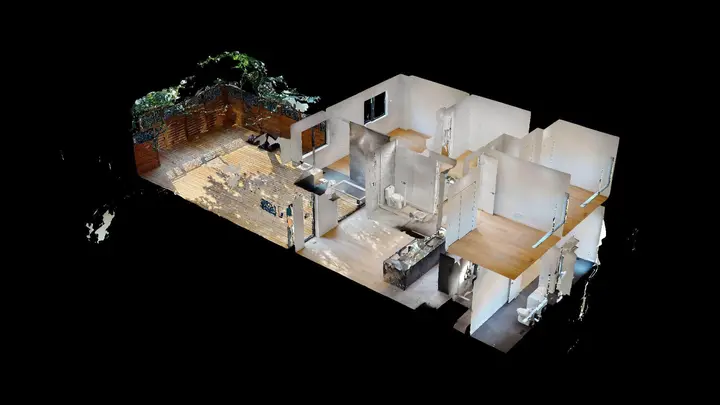
The MatterPak is a lighter bundle: a colourized XYZ cloud, a textured OBJ mesh and plan images. It is used to visualize, check dimensions or prepare a base plan in 3ds Max, ReCap, Revit or AutoCAD. It contains no text either.
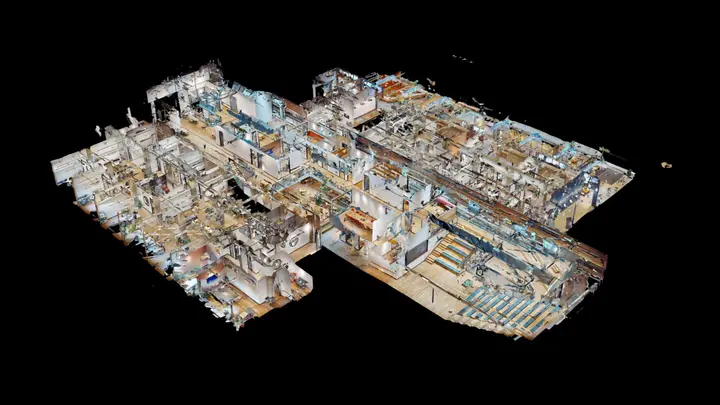
The schematic floor plan is a 2D floor plan, in PNG and PDF, handy for a listing, a lease file or a layout. It is included in the 3D scan packages; an additional plan is ordered at the price in the table. We offer it in French up to 10,000 sq. ft. and in English beyond, up to 25,000 sq. ft.
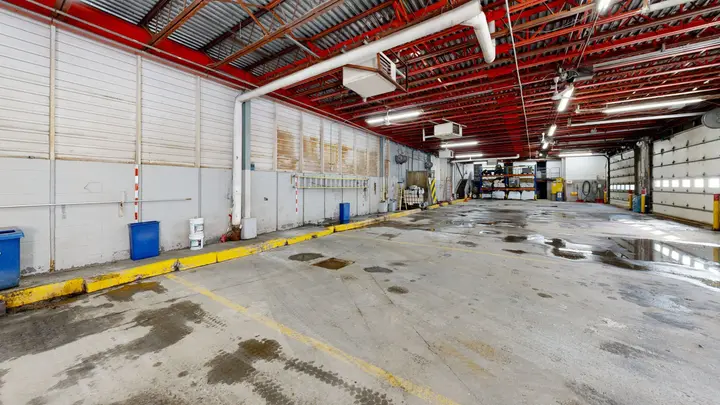
The CAD file (DWG) is a 2D drawing you edit in AutoCAD or compatible software. It comes in four variants, from architecture alone to the complete package with furniture and electrical. Labels are in English, layers follow ISO 13567, and the maximum floor area processed is 125,000 sq. ft.
The BIM model (Revit) is an RVT model you continue in Revit: walls, slabs, doors and windows, with variants that add furniture or MEP systems. The Revit template is in English. It is the file that takes the longest to produce.
The TruePlan is a sketch intended for Xactimate, the loss estimating software. It is delivered about 8 hours after the order, under 25,000 sq. ft., and covers up to 125,000 sq. ft.
The Sketch File is a loss sketch in FML format, for Cotality’s Claims Estimate. It is delivered immediately after the order, up to 25,000 sq. ft., with room names in English.
Which one to choose? A guide by need
Visualize the building. The MatterPak is the lightweight option: it gives a cloud, a mesh and plans. For a simple plan to attach to a file, the schematic floor plan is already included with the scan.
Measure and survey the existing conditions. The E57 cloud is the choice of teams that draw over a dense point cloud. If you would rather receive the drawing than make it, go for the DWG file.
Draw in 2D. The DWG file replaces a manual survey: you get drawings ready to edit in AutoCAD. Choose the variant according to whether you need furniture or electrical.
Model in 3D. The Revit model is for projects that work in BIM. Allow for the longest turnaround on the list.
Estimate a loss. The TruePlan goes into Xactimate; the Sketch File goes into Claims Estimate. Choose the one for the software your insurer or estimating firm uses: if in doubt, ask before ordering.
If your project falls between two needs, the 30-minute call settles it based on your software, your floor area and your schedule. You can also order a second file later, without scanning again.
Turnaround, language and limits
Turnaround runs from the moment you order the file: the Sketch File is delivered immediately, while the Revit model takes 5 to 22 business days; the summary table gives each file’s own. The MatterPak is available as soon as the model is processed. On language, the E57 and MatterPak files contain no text, the schematic floor plan is offered in French up to 10,000 sq. ft. and in English beyond, and the labels in the DWG file, the Revit model and the Sketch File are in English. The final floor area billed follows the area measured during processing, which may differ from your estimate. The supplier may delete the E57 cloud after three years: keep your own copy.
A supplier in Quebec
We scan in Montreal, the Montérégie, the Outaouais and across Quebec; beyond about 100 km from Montreal, a travel fee of $0.73/km applies, shared among the sites of the same trip. For an overview of 3D surveying, see our 3D building scan, check our rates or write to us.
Frequently asked questions
Your questions, our answers.
Another question? Write to marc@panosphere360.com or call 514 262-9248.
Do I need a scan to order a file?
Yes. Every file comes from a scan with the Matterport Pro3 camera. It can be done for the occasion or may already have been done by Panosphere 360.
Is the schematic floor plan really included?
Yes, in the 3D scan packages. An additional plan is ordered at its public price, shown in the table on this page. The other six files are added to the scan at their public price.
Who produces the files?
Our processing partner produces them from your scan. We order them and deliver them to you: you have a single contact.
What language are the files in?
The E57 and MatterPak files contain no text. The schematic floor plan is offered in French up to 10,000 sq. ft. and in English beyond. The labels in the DWG file, the Revit model and the Sketch File are in English.
What are the turnaround times?
They run from the moment you order the file. The Sketch File is delivered immediately; the Revit model, the longest, takes 5 to 22 business days. The table on this page gives the turnaround for each.
Can I see an example before ordering?
Yes. Each file has a sample to download on its page.
Often combined with
3D surveys and BIM
E57 point cloud
3D surveys and BIM
MatterPak
Floor plans and measurements
Floor plan
3D surveys and BIM
DWG / AutoCAD drawings
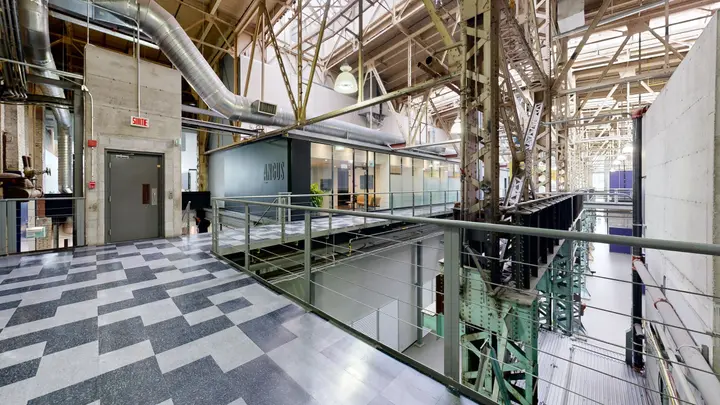
3D surveys and BIM
Scan-to-BIM Revit
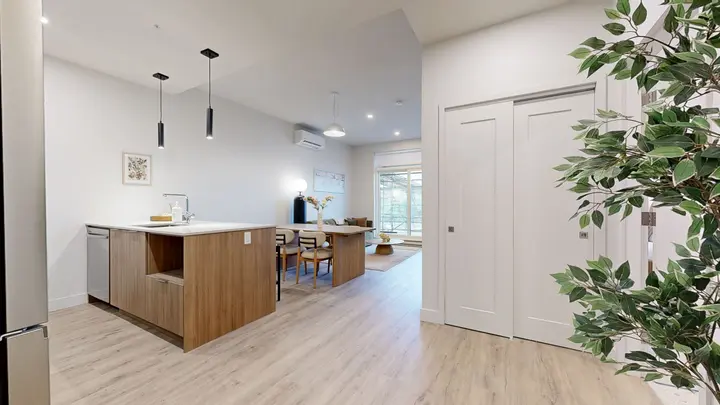
Condition reports, insurance and proof
TruePlan for Xactimate
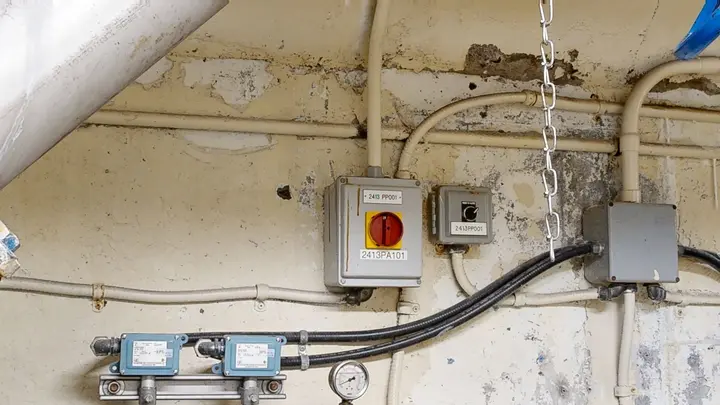
Condition reports, insurance and proof
3D loss documentation
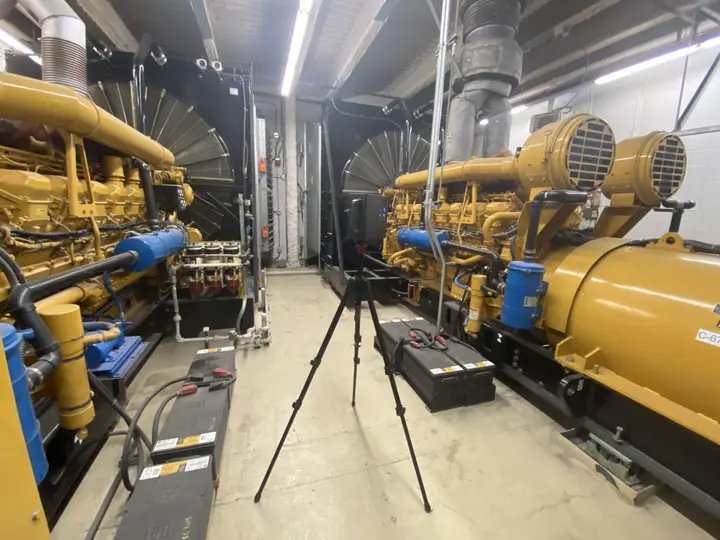
3D surveys and BIM
3D building scan


Let’s talk about your project.
A 30-minute call is enough to settle the area, the deliverables and the price. Written quote within 24 hours, large buildings included.