

TruePlan for Xactimate: the sketch drawn from your 3D scan
The loss sketch, without drawing it by hand.
A TruePlan sketch for Xactimate costs $100 and up, depending on floor area, on top of the scan (from $395 under 1,500 sq. ft.). It is delivered about 8 hours after the order, under 25,000 sq. ft.; beyond that, the turnaround is longer. Maximum floor area: 125,000 sq. ft. Phone: 514 262-9248.
- .SKX file for Xactimate
- Drawn from the 3D scan
- About 8 hours after the order, under 25,000 sq. ft.
- Up to 125,000 sq. ft.
A sketch ready to import.
In a loss estimate, the sketch of the premises is the foundation of everything: the rooms, their dimensions and the way they connect are then used to calculate quantities. The TruePlan takes over that work from the 3D scan we have already made, instead of redoing it by hand on site.
01
A room-by-room building sketch
The TruePlan takes the rooms of the scanned building, one after another, into a single file.
02
An .SKX file for Xactimate
The .SKX format imports into Xactimate, the estimating software from Verisk. You start from an existing sketch rather than a blank page.
03
No manual sketch
The sketch is drawn from the 3D scan: nobody has to measure and draw each room with a tape and a pencil.
04
A price by floor area tier
The TruePlan price follows the floor area of the building. The full grid is published below, with a sample file to download.
05
A stated turnaround
About 8 hours after the order, under 25,000 sq. ft. Beyond that, the turnaround is longer.
A real tour to explore
Step inside a condo on Saint-Charles Avenue.
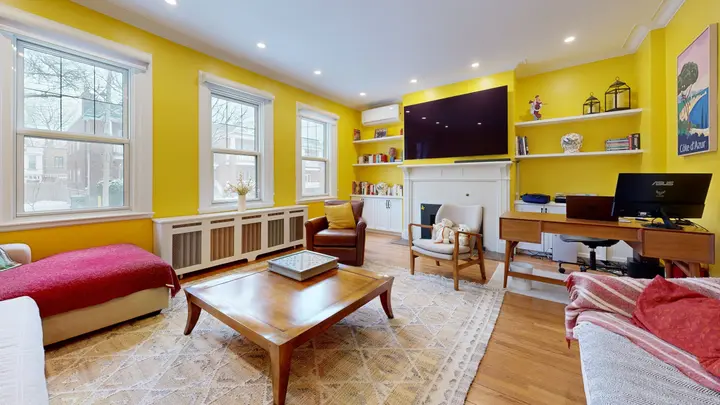
A Saint-Lambert condo scanned with a Matterport camera: a kitchen with an island, hardwood floors and rooms that flow into one another, to walk through freely, then in dollhouse view. This kind of room-by-room scan is the starting point of the sketch.
What you receive
What you receive.
The TruePlan file (.SKX)
The room-by-room building sketch, ready to import into Xactimate.
A reference 3D tour
The scan the sketch is based on stays available online: go back to check a room or take a measurement.
A sample file
A sample TruePlan can be downloaded from the pricing section, to check the format before you order.
How it works
From the first call to going live.
- 1
A 30-minute call
Floor area, nature of the loss, destination software. Written quote.
- 2
Scanning the premises
The building is scanned with the Matterport Pro3 camera, before work begins, evenings or Saturday mornings if needed.
- 3
Model processing
The model is assembled, checked and put online.
- 4
Ordering the TruePlan
The file is ordered from the model. The turnaround runs from the time of the order.
- 5
Importing into Xactimate
You receive the .SKX file by download link and import it into your file.
Public pricing
The scan, then the TruePlan.
The price of the scan depends on the floor area. It includes the 3D tour, the 2D schematic floor plan and one year of hosting. The TruePlan is added at a tiered price by floor area, published just below.
From$100 + scan
| Under 1,500 sq. ft. | $395 |
|---|---|
| 1,501 to 2,500 sq. ft. | $495 |
| 2,501 to 3,500 sq. ft. | $595 |
| 3,501 to 4,500 sq. ft. | $695 |
| 4,501 to 5,500 sq. ft. | $795 |
| 5,501 to 6,500 sq. ft. | $895 |
| 6,501 to 7,500 sq. ft. | $995 |
| 7,501 to 8,500 sq. ft. | $1,095 |
| 8,501 to 9,500 sq. ft. | $1,195 |
| 9,501 to 10,500 sq. ft. | $1,295 |
| Large buildings, campuses, multiple sites | Quote within 24 hours |
- Prices in Canadian dollars, taxes extra.
- Travel: $0.73/km beyond about 100 km from Montreal, shared between the sites of a single trip.
Pricing and delivered files
TruePlan (Xactimate)
- Formats
- SKX
- Turnaround
- About 8 hours after the order, under 25,000 sq. ft.
- Maximum area
- 125,000 sq. ft.
| Area | Price |
|---|---|
| Under 1,000 sq. ft. | $100 |
| 1,000 to 4,999 sq. ft. | $225 |
| 5,000 to 9,999 sq. ft. | $575 |
| 10,000 to 24,999 sq. ft. | $1,425 |
| 25,000 to 49,999 sq. ft. | $2,850 |
| 50,000 to 74,999 sq. ft. | $4,275 |
| 75,000 sq. ft. and over | Quote on request |
- The final price follows the area measured when the model is processed, not the area estimated before the visit.
- Prices in Canadian dollars, taxes extra.
What the TruePlan does not replace
The TruePlan is a starting sketch drawn from the 3D scan. It does not replace the claims adjuster's expertise, the final estimate or an engineer's report: the estimator keeps control of the file and validates what is imported. According to Matterport, the sketch does not include blocks such as cabinets or bathtubs. The maximum floor area is 125,000 sq. ft., and buildings of 75,000 sq. ft. and over are quoted.
What is a TruePlan for Xactimate?
In short: a building sketch that is already drawn, which you import into your estimating software.
When a loss occurs, someone has to draw the plan of the premises before the work can be priced. That sketch shows the rooms, their dimensions and the way they connect; the estimate follows from it. Doing this by hand, on site, takes time, especially in a large building or in a place where nobody stays long.
The TruePlan moves that work elsewhere. We scan the premises in 3D with the Matterport Pro3 camera, then the room-by-room building sketch is produced from that scan, in .SKX format. The file imports into Xactimate, estimating software from Verisk: you get a starting sketch instead of a sketch to draw. To see how the scan fits into a loss file, see our 3D loss documentation service. For Claims Estimate rather than Xactimate, the same scan produces the Sketch File, presented on the 3D loss documentation page. The seven files produced from the same scan are compared on the 3D files and deliverables page.
Who is it for?
The TruePlan is aimed at four kinds of users.
- Restoration contractors, who prepare their estimate and want to start from a sketch already in place.
- Claims adjusters, who document the premises and need a sketch consistent with the 3D tour.
- Estimators, who work in Xactimate and would rather not redraw every room.
- Insurers, who receive a file whose sketch rests on a scan.
From scan to .SKX file
Everything starts with the scan. We go to the premises, in the evening or on Saturday morning if needed, and scan the building room by room. The model is then assembled, checked and put online: it is the same 3D tour as in our other services, with its dollhouse view, floor plan view and measurement tool.
The TruePlan is then ordered from that model. The stated turnaround is about 8 hours after the order, under 25,000 sq. ft.; beyond that floor area, it is longer. We send you the file by download link, and you import it into Xactimate like any other sketch.
A price by floor area tier
The TruePlan price depends on the floor area of the building: it rises by tier of floor area. The full grid appears in the pricing section of this page. It is added to the scan, whose price also follows the floor area.
The maximum floor area is 125,000 sq. ft. For buildings of 75,000 sq. ft. and over, the price is set by quote: write to us with the address and the approximate floor area, and we reply with a written quote.
Why measuring on site takes time
In a damaged building, every room has to be measured: wall lengths and widths, openings, returns, levels. With a tape and a sheet of paper, you move room by room, carry your tools along, and come back to check a figure you forgot.
3D scanning condenses that step. It captures the whole building in one visit to the premises, and the sketch is then produced from it. If a figure is missing later, the online tour lets you check it without going back. It follows the same logic as 3D area measurement.
A TruePlan in Montreal and across Quebec
We scan in Montreal, in the Montérégie, in the Outaouais and across Quebec; beyond about 100 km from Montreal, a travel fee of $0.73/km applies, shared between the sites of a single trip. A single point of contact, Marc Durand Bréard, follows you from the quote to the delivery of the file, with scans possible in the evening and on Saturday mornings.
- Matterport Service Partner, equipped with the Pro3 camera.
- More than 1,000 tours published on Google Maps since 2015.
- A downloadable sample file in the pricing section, to check the format before you decide.
Xactimate is a Verisk product, separate from our service; we name it to indicate the format of the delivered file.
The limits, stated plainly
The TruePlan is a starting point, not an estimate. It does not replace the claims adjuster's expertise, an engineer's report or the final estimate: the estimator checks the imported sketch and completes it according to the file. According to Matterport, the sketch does not include blocks such as cabinets or bathtubs: they are added in Xactimate. To keep a record of the premises before a loss, see the pre-loss inventory; to compare before and after, the 3D before and after comparison. See our prices or write to us for a 30-minute call.
Frequently asked questions
Your questions, our answers.
Another question? Write to marc@panosphere360.com or call 514 262-9248.
What is a TruePlan?
It is a room-by-room sketch of the building, in .SKX format, that you import into Xactimate. It is produced from the 3D scan of the premises.
Who is it for?
Restoration contractors, claims adjusters, estimators and insurers.
How long until I receive the file?
About 8 hours after the order, under 25,000 sq. ft. Beyond that, the turnaround is longer.
What is the maximum floor area?
125,000 sq. ft. For 75,000 sq. ft. and over, the price is set by quote.
Does the sketch include cabinets and bathtubs?
No. According to Matterport, the TruePlan does not include blocks such as cabinets or bathtubs: the estimator adds them in Xactimate as needed.
Is the TruePlan added to the scan?
Yes. It is ordered from the 3D scan and billed according to the tiered grid by floor area, on top of the scan.
Can I see a sample before ordering?
Yes. A sample TruePlan can be downloaded from the pricing section of this page.
Is Xactimate included?
No. Xactimate is software from Verisk, separate from our service. We deliver the file to import.
Often combined with
Condition reports, insurance and proof
3D loss documentation
Condition reports, insurance and proof
Pre-loss inventory
Condition reports, insurance and proof
3D before-and-after comparison
Floor plans and measurements
3D measurements and areas
3D surveys and BIM
3D building scan
Floor plans and measurements
Floor plan
3D surveys and BIM
3D files and deliverables


Let’s talk about your project.
A 30-minute call is enough to settle the area, the deliverables and the price. Written quote within 24 hours, large buildings included.