

3D loss documentation for insurance claims
The damage, frozen before the work begins.
Documenting an insurance loss in 3D starts at $395 by floor area; the Xactimate-compatible sketch is added at cost, with no markup. Scanned with the Matterport Pro3 before the work begins, the dated tour is delivered within 24 to 48 hours in most cases to insurers and restoration contractors across Quebec. Since 2015. One call to 514 262-9248 is enough.
- Dated scan, before the work
- Measurements in the tour, remotely
- Xactimate sketch in 48 hours, according to Matterport
- Tour online 24 to 48 hours after the scan in most cases
One visit to the site, and everyone goes back.
A loss brings people in: the contractor, the adjuster, the insurer, sometimes an engineer. Each one wants to see, measure, photograph, before demolition. A 3D scan done from the outset replaces most of those return visits: the premises remain viewable as they were, to the day, and everyone measures what they need.
01
The damage in context
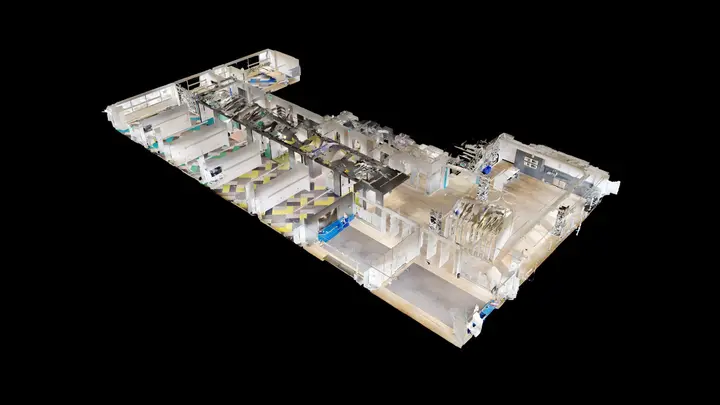
Not a series of photos to piece together: a tour you move through, from the water entry point to the last affected wall, with the dollhouse view and the floor plan view.
02
Remote damage estimating
Floor areas, height of the water line, length of walls to open: the estimator takes measurements in the tour, from the office.
03
An Xactimate-compatible sketch
From the scan, Matterport produces a TruePlan sketch imported into Xactimate, delivered in 48 hours according to Matterport. We order it at cost, with no markup.
04
Fewer return visits to the site
According to Matterport, Paul Davis, a restoration network and Matterport customer, reduced its site visits by 40% and sped up its estimates by 50% thanks to digital twins.
05
A single source for everyone
The same link for the insurer, the adjuster, the contractor and the owner; private, password-protected if needed.
06
Before and after
A second scan after the work closes the file: the two dates are compared from the same point of view.
Who is loss documentation for?
Restoration contractors
Document before demolition and drying, estimate from the office, show the insurer what justifies the work.
Claims adjusters
Visit and measure remotely, come back to a detail weeks later without returning to the site.
Property managers and condo syndicates
Water damage that runs through several units: every unit and the common areas in a single dated file.
Owners and merchants
Proof of the condition of the premises before the work, to keep for the claim and for what follows.
Municipal and institutional buildings
Mechanical basements, mechanical rooms, flooded gymnasiums: document quickly, then reopen.
Industrial and warehouses
Affected equipment, racking and stock, scanned before restoration and the loss inventory.
What you receive
What the documentation includes.
The dated 3D tour
Scanned with the Pro3, online 24 to 48 hours after the scan in most cases: dollhouse view, floor plan view, measurement tool, private link.
The 2D floor plan of each floor
Schematic plan in French with approximate areas, useful for pricing floors and walls.
The Xactimate sketch, on request
TruePlan sketch ordered from Matterport and billed at cost, imported into Xactimate; in 48 hours, according to Matterport.
Tags and notes
Water entry point, areas to demolish, affected equipment: every observation pinned at the exact spot, by us or by your team.
One year of hosting
The tour stays online for one year, then from $150 per year, for the duration of the file and beyond.
How it works
From the first call to going live.
- 1
A call, a quick date
Address, affected floor area, on-site safety instructions. Written quote; scan possible in the evening or on Saturday morning.
- 2
The scan before the work
Before demolition or drying, following the instructions of your person in charge on site.
- 3
The tour online
24 to 48 hours later in most cases, with its 2D floor plan, shared by private link with whomever you want.
- 4
Sketch and comparison
The Xactimate sketch is ordered if you request it. After the work, a second scan documents the restoration.
Public pricing
The price of loss documentation.
The scan follows the rate table based on floor area and includes the 3D tour, the 2D floor plan and one year of hosting. The Xactimate-compatible sketch is ordered from Matterport and billed at cost, with no markup.
From$395 + sketch at cost
| Under 1,500 sq. ft. | $395 |
|---|---|
| 1,501 to 2,500 sq. ft. | $495 |
| 2,501 to 3,500 sq. ft. | $595 |
| 3,501 to 4,500 sq. ft. | $695 |
| 4,501 to 5,500 sq. ft. | $795 |
| 5,501 to 6,500 sq. ft. | $895 |
| 6,501 to 7,500 sq. ft. | $995 |
| 7,501 to 8,500 sq. ft. | $1,095 |
| 8,501 to 9,500 sq. ft. | $1,195 |
| 9,501 to 10,500 sq. ft. | $1,295 |
| Large buildings, multiple sites | Quote within 24 hours |
| Xactimate-compatible sketch (Matterport TruePlan)Ordered from Matterport based on floor area, billed with no markup; in 48 hours according to Matterport | At cost |
|---|---|
| Tags and notes added by our team | $90/hr |
| Editor access for your team | $150/year |
| Hosting after the first yearHigher for very large models | from $150/year |
- Prices in Canadian dollars, taxes extra.
- Travel fee: $0.73/km beyond about 100 km from Montreal, shared between the sites of a single trip.
What 3D documentation does not replace
The 3D tour and the sketch are measurement and reference documents; they replace neither the claims adjuster’s expertise, nor an engineer’s report, nor the final estimate. The TruePlan sketch has its limits, according to Matterport: it does not include blocks such as cabinets or bathtubs, and it covers up to 125,000 sq. ft. On site, we follow the safety instructions of your person in charge; an area they deem unsafe is not scanned.
3D loss documentation: what it is
3D loss documentation consists of scanning the damaged premises with the Matterport Pro3 camera, before demolition, drying or restoration. The camera photographs each position and laser-measures the space; according to Matterport, it is accurate to ±20 mm at 10 m. The result is a dated 3D virtual tour, online 24 to 48 hours later in most cases: you move through it, open the dollhouse view, consult the floor plan, take measurements.
For restoration contractors, claims adjusters and property managers, it is a post-loss virtual tour that serves as photo file, measurement survey and meeting place. Everyone looks at the same thing, at the same date.
Xactimate sketch: TruePlan, ordered at cost
From the scan, Matterport produces a TruePlan sketch automatically imported into Xactimate; according to Matterport, it is delivered in 48 hours and covers up to 125,000 sq. ft. We order it for you and bill it at cost, with no markup; the price depends on floor area. The sketch does not include blocks such as cabinets or bathtubs, again according to Matterport: the estimator adds them in Xactimate.
Matterport also offers a Sketch drawing for the Cotality platform, mostly used in the United States. For estimators who work differently, the included 2D floor plan and the measurements taken in the tour are often enough.
Remote damage estimating
Once the tour is online, remote damage estimating becomes the rule rather than the exception. The estimator measures the floor area to remove, the height of the water line, the length of walls to open; the adjuster checks a detail weeks later without returning to the site; the owner sees what justifies the work. Matterport cites two of its restoration customers: Paul Davis, which reduced its site visits by 40% and sped up its estimates by 50%, and ATI, whose sketch accuracy went from 87–90% to 97.5–99%. These are results published by Matterport, not commitments by Panosphere, but the mechanism is the same: fewer trips, measurements taken once and for all.
Water damage, fire, vandalism: scan before the work
The right time to scan is before anything is touched, or at the latest before demolition. For water damage documentation, the tour shows the path of the water from one floor to the next, the materials reached and the equipment affected; in a building, every unit and the common areas go into a single file. After a fire or vandalism, the scan freezes the condition of the premises before cleanup.
Tags and notes are then pinned at the exact spot: water entry point, area to demolish, equipment to replace, with photos and documents. Our team adds them at $90 per hour, or your team does it itself with editor access, at $150 per year. A second scan after restoration closes the file with a 3D before-and-after comparison.
Safety on site
We scan following the safety instructions of your person in charge on site: protective equipment, off-limits areas, waiting period after drying. An area deemed unsafe is not scanned. The Pro3 camera operates, according to Matterport, from 0 to 40 °C; tell us if the premises have no heating or no electricity, so that we plan the scan accordingly.
Before the loss, and in other cases
The documentation is even more useful when an earlier tour exists. The pre-loss inventory preserves the condition of the premises and their contents before any incident; the 3D condition report does the same for a rental unit; the pre-construction condition report documents neighbouring buildings before a construction project. For a technical survey of the building after a loss, point cloud or CAD drawings, see the 3D building scan.
Loss documentation with Panosphere 360
Based in Boucherville, on the South Shore, we scan in Montreal and across Quebec; beyond about 100 km from Montreal, a travel fee of $0.73/km applies, shared between the sites of a single trip.
- A single point of contact, Marc Durand Bréard, from the quote to the one-hour training session included.
- More than 1,000 tours published on Google Maps since 2015.
- Matterport Service Partner, equipped with the Pro3 camera.
- Service in French, with scans possible in the evening and on Saturday mornings.
See all our prices, or write to us: give us the address, the affected floor area and the safety instructions, and we set a date quickly.
Frequently asked questions
Your questions, our answers.
Another question? Write to marc@panosphere360.com or call 514 262-9248.
How long does it take to get the Xactimate sketch?
The tour is online 24 to 48 hours after the scan in most cases. Large buildings and big projects can take several days. The TruePlan sketch is then ordered from Matterport, which delivers it in 48 hours according to its own information. So allow a few days between the scan and the sketch in Xactimate.
How is the Xactimate sketch billed?
We order the TruePlan sketch from Matterport and bill it to you at cost, with no markup; the price depends on floor area. The 3D scan itself follows our rate table, from $395 for under 1,500 sq. ft.
How accurate are the measurements?
The Pro3 camera is accurate to ±20 mm at 10 m, according to Matterport. According to a case study published by Matterport, ATI, a restoration company and Matterport customer, saw the accuracy of its sketches go from 87–90% to 97.5–99%, and its sketches produced 5 times faster.
Can the claims adjuster visit the premises remotely?
Yes. They receive a private link, move through the tour, open the dollhouse view and measure whatever they want, from the office. They can come back weeks later, even once the work has started.
Can you scan in a difficult or dangerous area?
We scan following the safety instructions of your person in charge on site: protective equipment, off-limits areas, waiting periods after drying. An area deemed unsafe is not scanned. The Pro3 camera operates, according to Matterport, from 0 to 40 °C.
Does the sketch work with software other than Xactimate?
TruePlan is designed for Xactimate. Matterport also offers a Sketch drawing for the Cotality platform, mostly used in the United States; ask us if that is your tool. The 2D floor plans and the measurements in the tour can be used anywhere.
How long does the tour stay online?
One year is included; after that, hosting continues from $150 per year, for as long as the file lasts. You can also request the transfer of the tour to your own Matterport account, depending on that account’s plan.
Can observations be added to the tour?
Yes. Tags and notes are pinned at the exact spot: water entry point, area to demolish, equipment to replace, with photos and documents. Our team adds them at $90 per hour, or your team does it with editor access.
Do you also scan after the work?
Yes, at the same rate based on floor area. The two tours, before and after, are compared from the same point of view; that is the purpose of the 3D before-and-after comparison.
Often combined with
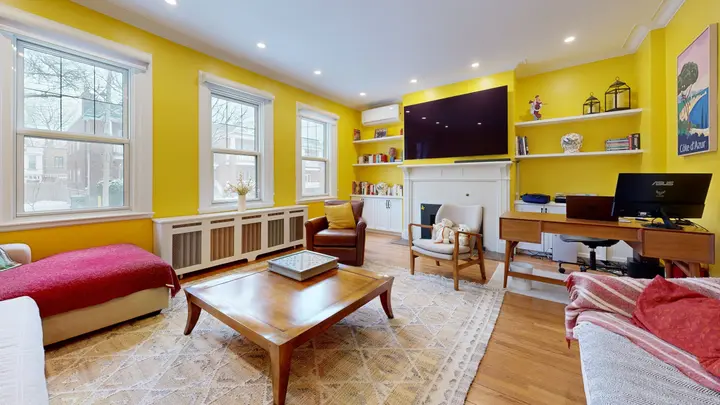
Condition reports, insurance and proof
Pre-loss inventory
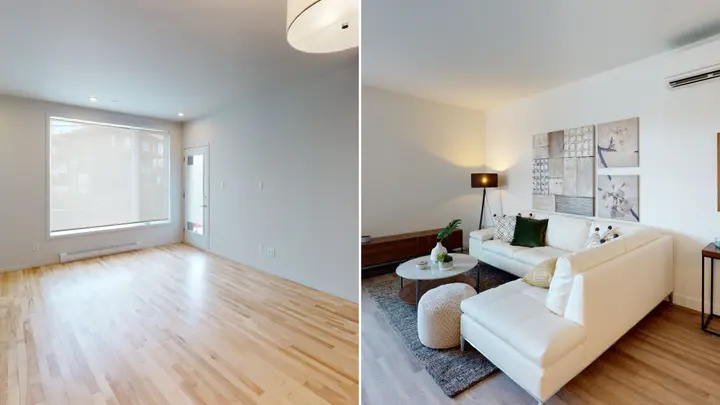
Condition reports, insurance and proof
3D before-and-after comparison
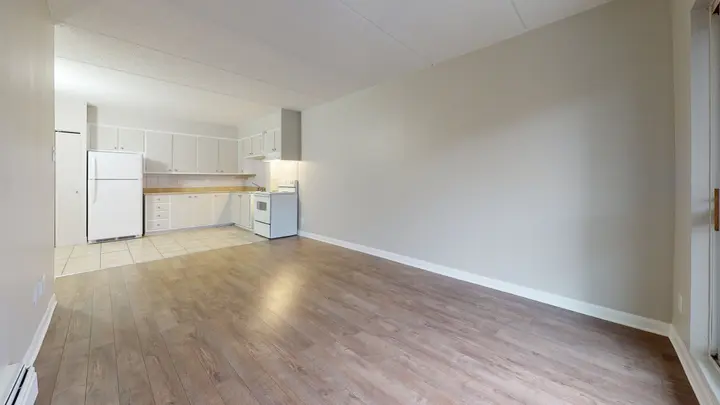
Condition reports, insurance and proof
3D condition report
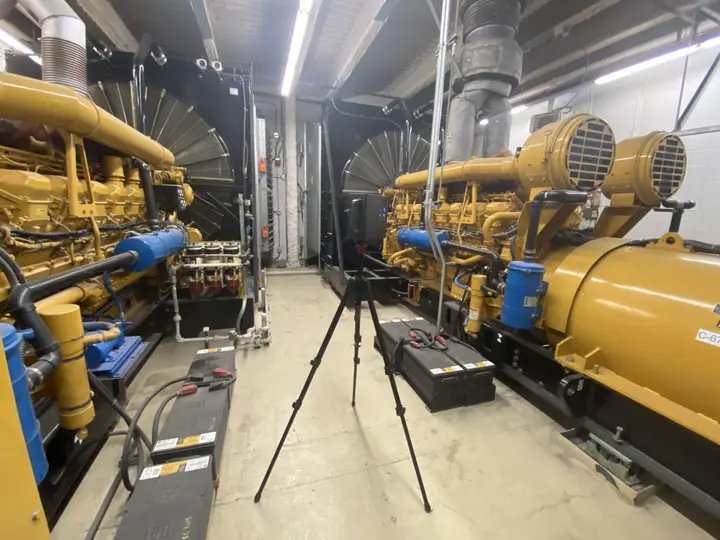
3D surveys and BIM
3D building scan
Floor plans and measurements
3D measurements and areas
Condition reports, insurance and proof
Pre-construction condition report


Let’s talk about your project.
A 30-minute call is enough to settle the area, the deliverables and the price. Written quote within 24 hours, large buildings included.