
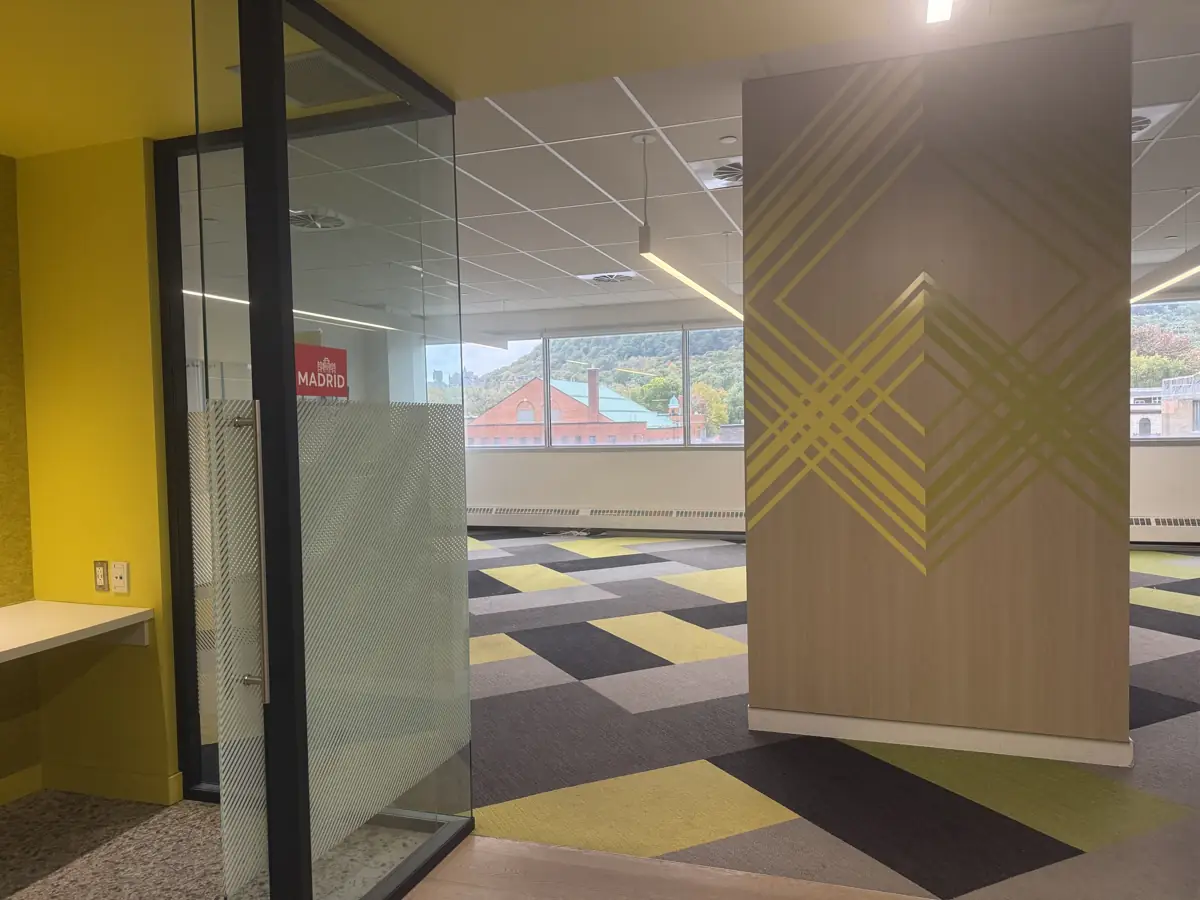
Friday evening, 7:50 p.m. My phone rings: it's Jean Caron, president of Antrev & Associates. A space has just become available on the 4th floor of 4200 Saint-Laurent Boulevard, and he wants to market it quickly, with a 3D model that his brokers can share as early as the following week. On Monday morning, the door to suite 445 was unlocked, my Matterport Pro3 camera was on its tripod, and a few hours later the Matterport 3D virtual tour was online.
This kind of call sums up my relationship with Antrev quite well: I became their supplier of 3D scans for property management, part of my real estate virtual tour service. In this article, I describe this capture, show you the result and explain why commercial building managers in Montreal have every reason to digitize their vacant spaces.
Explore suite 445 of 4200 Saint-Laurent in 3D
Before any explanations, here's the result. Walk around the space, switch to the 3D model ("dollhouse") view and use the measurement tool to check dimensions for yourself:
This content is provided by Matterport; by clicking, you agree to load it.Open the 3D tour of suite 445 in full screen
Antrev & Associates: a Montreal property management company that is betting on 3D
Antrev & Associates is a property management firm that has been in business for over 25 years, with its head office at 4200 Saint-Laurent Boulevard. According to their website, the company manages more than a dozen commercial, office and retail properties in Montreal, Laval and the Laurentians, and has leased over one million square feet.
Their challenge is the same as that of all commercial property managers: every month a space remains vacant is costly. They work with commercial brokers who have to show the spaces to potential tenants, often in a hurry, and sometimes to tenants based out of town. This is where 3D scanning becomes a leasing tool rather than just a marketing gimmick.
Over the course of these projects, I digitized several premises for them at 4200 Saint-Laurent, as well as entire floors at 800 Chomedey Boulevard in Laval, with floor plans delivered as PDFs. From one assignment to the next, we have built a fast, predictable way of working, which is what allows us to answer a Friday evening call with a tour online on Monday.
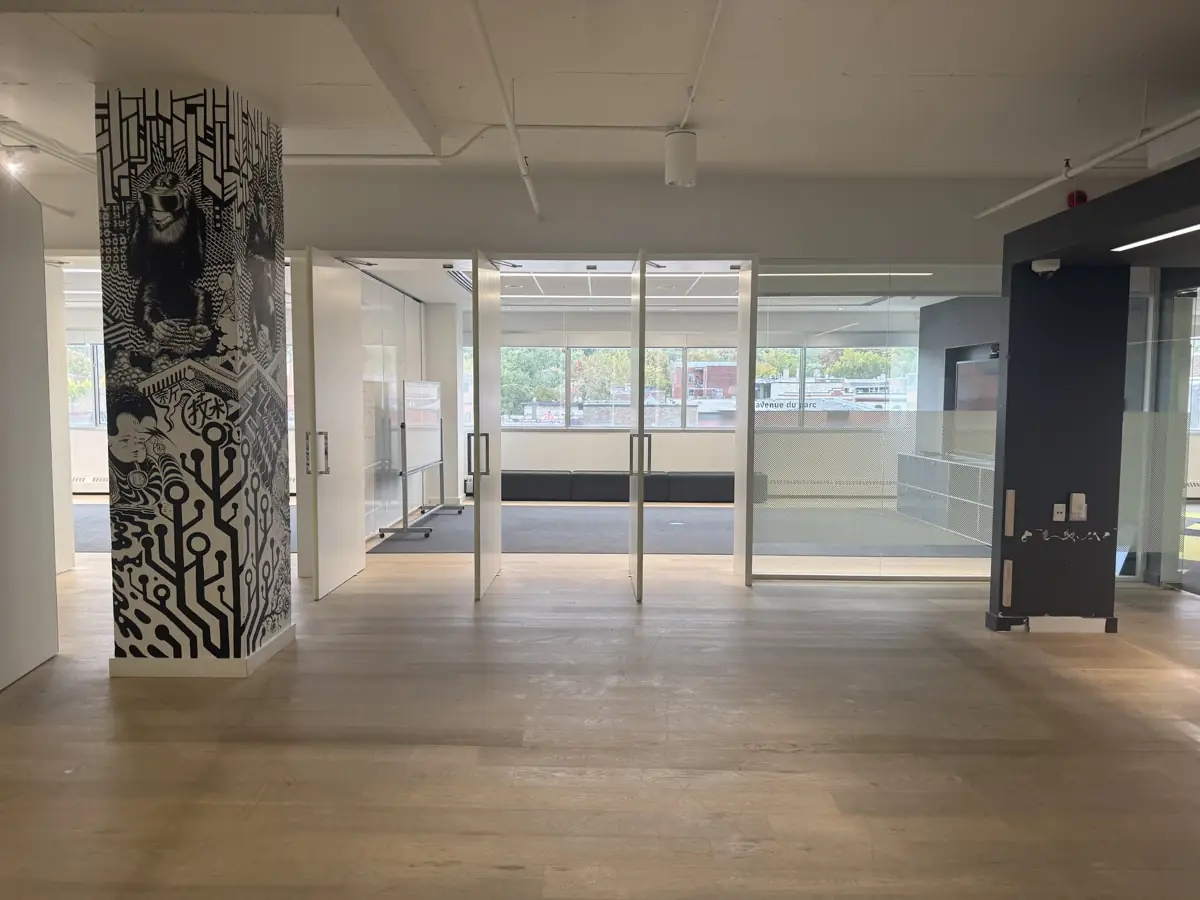
Open area, column adorned with a mural and glass-fronted meeting rooms in suite 445.
4200 Saint-Laurent Boulevard: loft offices in the heart of the Plateau
Located on the corner of Rachel Street, the 13-storey 4200 Saint-Laurent building, originally built in 1972 and continuously modernized since 2021, is LEED Gold certified and offers 24/7 security, indoor parking for bicycles and cars, a loading dock, and a fitness center. Its location is unbeatable: a Walk Score and Bike Score of 100 out of 100, Mont-Royal metro station within walking distance, and the cafes and restaurants of The Main right at its doorstep.
The available spaces range from approximately 1,270 to over 10,000 square feet, with large windows, plenty of natural light, and panoramic views. It's exactly the kind of space that an ordinary photograph fails to capture: the light, the spaciousness, and the loft-style ceiling are much better appreciated when you can actually walk through it.
In suite 445, this is particularly striking: the large windows look directly onto Mount Royal, and the 3D tour allows the future tenant to see this view from every workstation.
Glass-walled meeting room and open area with views of Mount Royal, suite 445 of 4200 Saint-Laurent.
How did the Matterport capture of suite 445 go?
1. The preparation (Friday evening)
Jean sent me the floor plan so I could locate the unit, on the west side of the building. John, from the building management team, notified the staff on site so the door would be unlocked upon my arrival. Since I already knew the building and its team, no prior visit was necessary. If you are preparing a space for a capture, the usual tips for preparing the premises apply to vacant offices too.
2. The 3D scan (Monday morning)
As a Matterport 3D photographer, I use the Matterport Pro3 camera: I set up the tripod at regular intervals throughout the space. Each position combines a 360° HDR photo with a LiDAR laser scan that measures the room's geometry. For an empty office space like this, the capture takes less than an hour, without disturbing the other tenants on the floor.
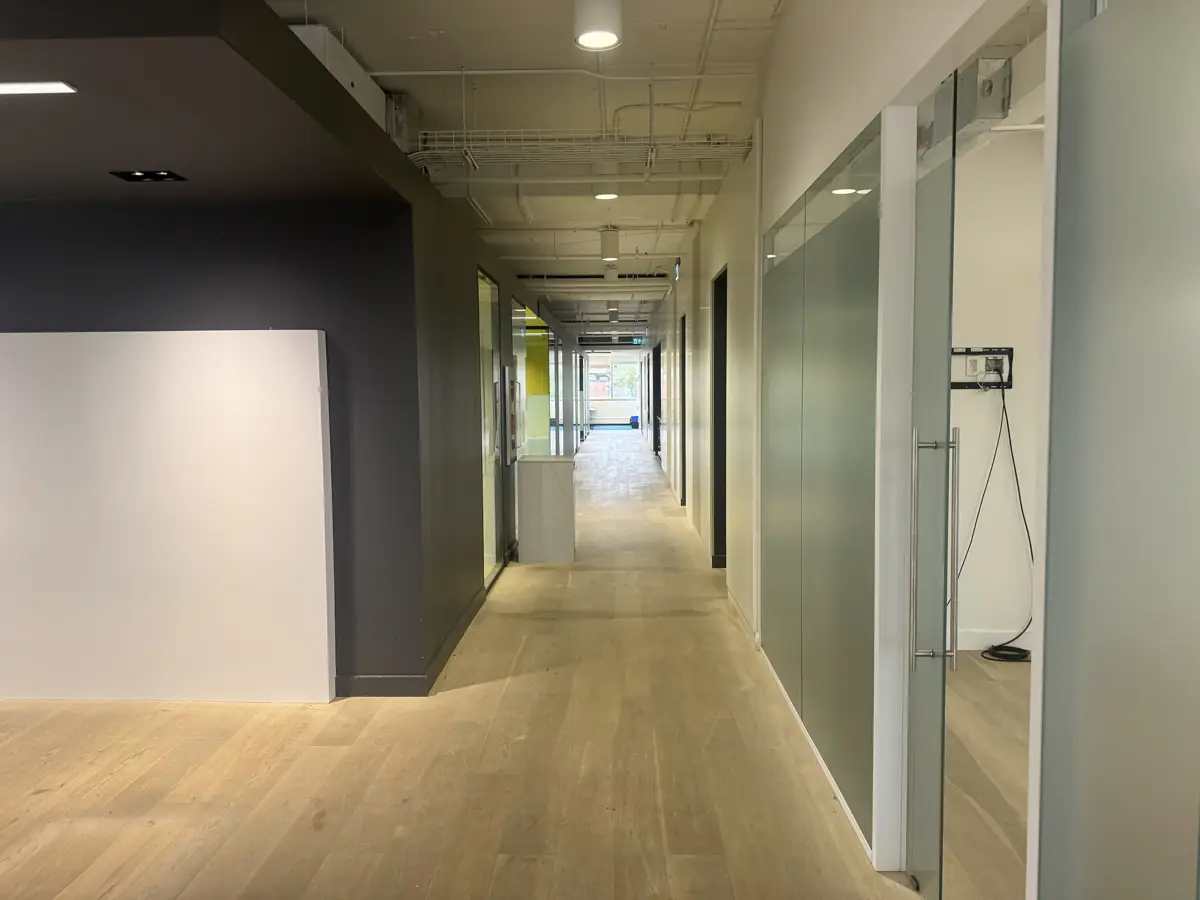
The central corridor: wood floor, open ceiling and enclosed glass offices, a route that the 3D tour faithfully reproduces.
3. Processing and online publication (24 to 48 hours)
The scans are processed in the Matterport cloud, which assembles the digital twin: an immersive tour, a 3D model and a floor plan view. I then name the model, check the starting points and share the link. If you want to understand the technology in more detail, I explain everything in How does a Matterport 3D virtual tour work?
Why 3D scanning has become a property management tool
For a property manager like Antrev, a Matterport model isn't just for "looking pretty" in an advertisement. It becomes a digital asset reused at every stage of the property's lifecycle.
Market vacant spaces more quickly
The broker sends a link, and the potential tenant visits the space that same evening, from their office or phone. They can show it to their partner, designer or CFO. By the time they come for an in-person visit, they're already qualified. Matterport claims its commercial real estate clients see up to a 50% reduction in lease time; that's a manufacturer figure, but on the ground, the trend is clear: fewer unnecessary visits, faster decisions.
On the residential side, a Texas Tech University study of over 140,000 listings found that properties with 3D tours sold up to 31% faster. I discuss this in my article on the ROI of virtual tours for selling a house.
Reliable measurements for planning
The prospective tenant can measure a wall, a window, or ceiling height directly during the visit. Interior designers and contractors can plan the fit-out work without repeated trips. And from the same scan, I produce dimensioned 2D floor plans, which are very useful for lease offers.
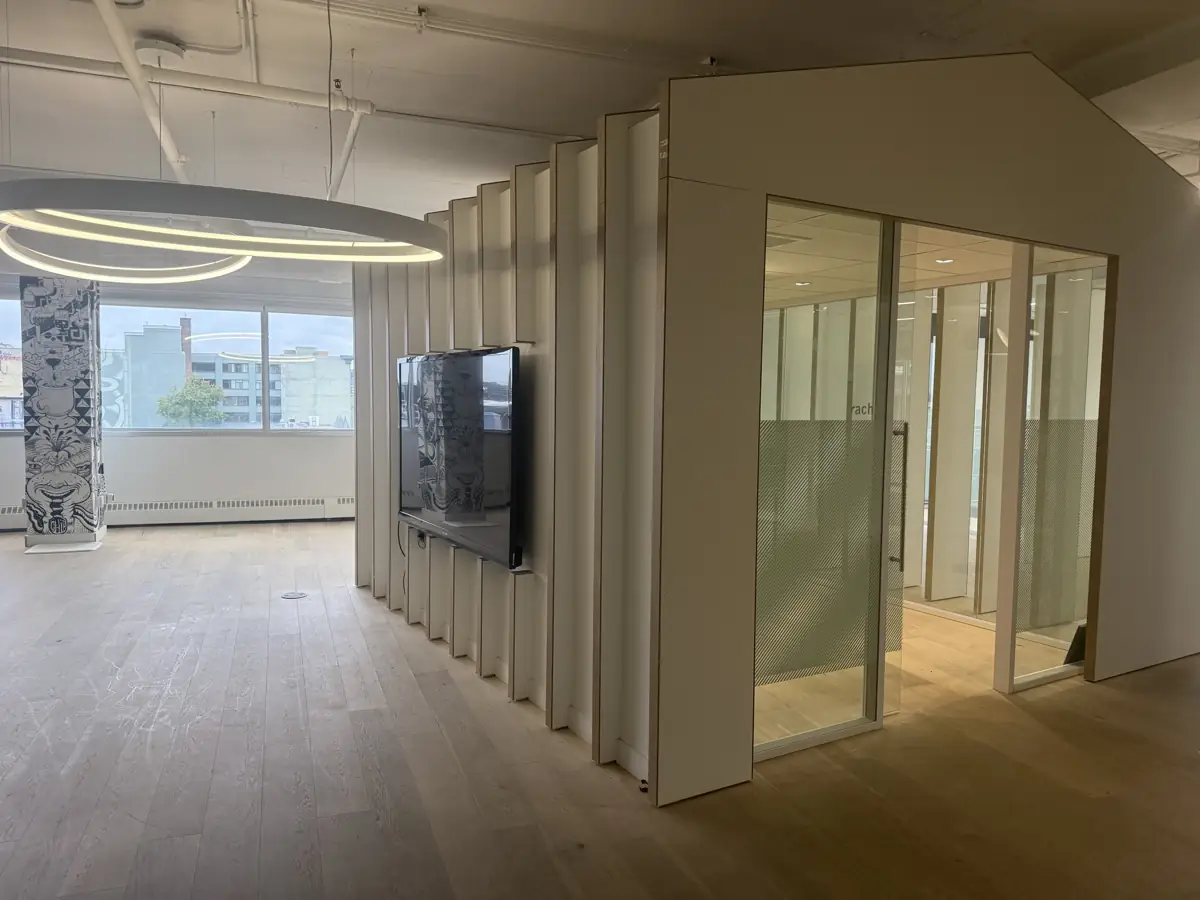
A house-shaped meeting room and an open area: layouts that are easier to measure and understand in 3D.
Documenting the condition of the premises
A scan carried out before a tenant moves in, and again when they leave, provides dated visual proof of the property's condition. In the event of a dispute regarding damage or unauthorized work, this is invaluable to both the landlord and the tenant.
Making fit-out and construction work easier
Construction teams and professionals (architects, engineers) can remotely access the space before submitting a bid. For more complex projects, the model can even be exported as a point cloud for BIM modelling. See my page on 3D virtual tours for construction.
Presenting premises furnished… or empty
Matterport also allows you to virtually "empty" a furnished space using AI. I discuss this in my article on Matterport Defurnish, one of Matterport's new AI features for property management.
Lesson learned: a 3D link must remain active
One detail that managers often underestimate: a Matterport tour is hosted in the cloud. If hosting for the model lapses, brokers who kept the old links will be faced with a blank page at the worst possible moment, in the middle of a client presentation. At Panosphere 360, I advise my management clients to keep an up-to-date inventory of active models (a simple spreadsheet listing each unit and its 3D link will do) and to budget for annual hosting. More details on the virtual tour hosting and maintenance page.
How much does a 3D scan of a commercial space cost?
For commercial buildings, I generally charge based on the area captured, with a minimum charge per visit. An office space of a few thousand square feet remains a modest investment compared to a single month's lost rent. For a complete portfolio, we can group several spaces into a single building visit and reduce the cost per unit. See my virtual tour pricing page or my guide How much does a 360 virtual tour cost in Quebec in 2026?.
Matterport or Google Street View for an office building?
For renting a specific space, Matterport is the right choice: measurements, 3D model, floor plans. For the building's visibility on Google Maps (lobby, facade, ground-floor shops), a Google virtual tour is a good complement. I compare the two in Matterport vs. Google Street View: Which to choose in 2026.
Frequently asked questions from property managers
How long does it take to scan an office space?
For an empty space of 2,000 to 5,000 sq ft, allow 30 to 90 minutes on site. The tour is online 24 to 48 hours after the scan in most cases; large buildings and big projects can take several days.
Do I need to be there during the capture?
No. As with suite 445, the door simply needs to be accessible and the building staff notified. I'll send you the link once the model is ready.
Can we share the tour with brokers and include it in a listing?
Yes. The link can be shared via email, embedded on your website, in a property listing, or on commercial advertising platforms that accept Matterport links.
Does 3D scanning replace architectural plans?
It does not replace a certified architect's plans, but it provides very reliable measurements for leasing and planning, and dimensioned floor plans are sufficient in the vast majority of rental offers.
Do you manage commercial buildings in Montreal?
Since 2015, Panosphere 360 has completed over 1,000 virtual tours in Quebec for property managers, brokers, and institutions such as Hydro-Québec, Loto-Québec, and HEC Montréal. I have been publishing tours on Google Street View since 2015 and I am a Matterport Service Partner, based on the South Shore and active everywhere in Quebec.
Whether it's for a vacant unit, an entire floor, or a whole portfolio, I can help you rent it out faster with a Matterport 3D scan in Montreal. Also discover my real estate virtual tour, industrial virtual tour and real estate photography in Montreal services, or browse my 360 portfolio, including the 3D tour of Bombardier's offices for RE/MAX Commercial.
Book a 30-minute call or write to me for a quote.
Thank you to the team at Antrev & Associates for their continued trust. Are you looking for office space at 4200 Saint-Laurent? Check out the spaces available on the Antrev website.